

1120 Palm DriveHermosa Beach, CA 90254
Mortgage Calculator
Monthly Payment (Est.)
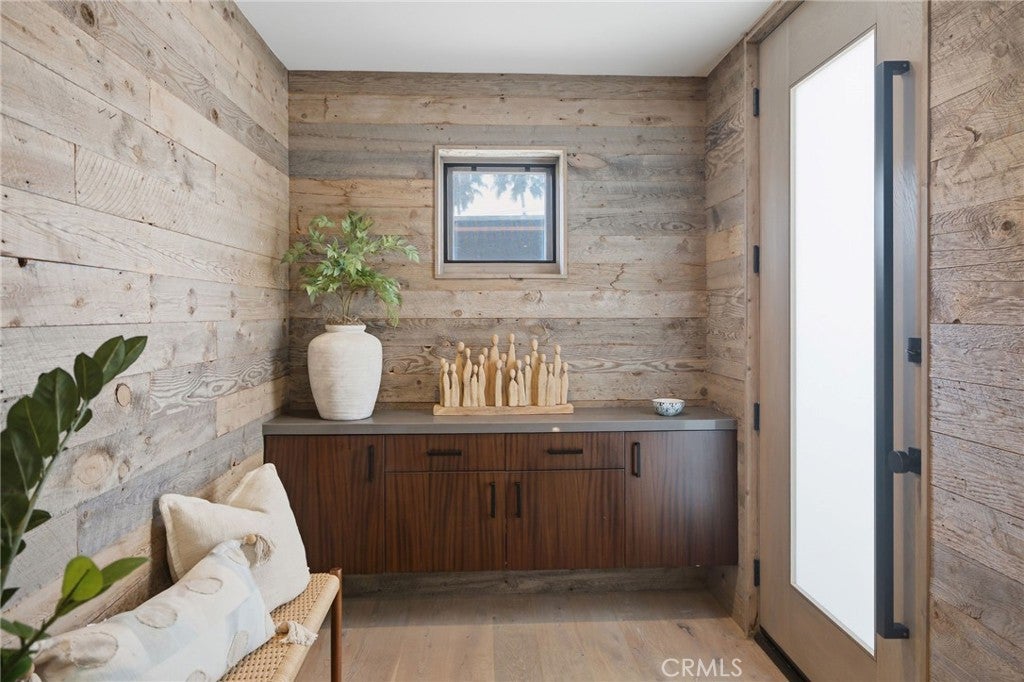
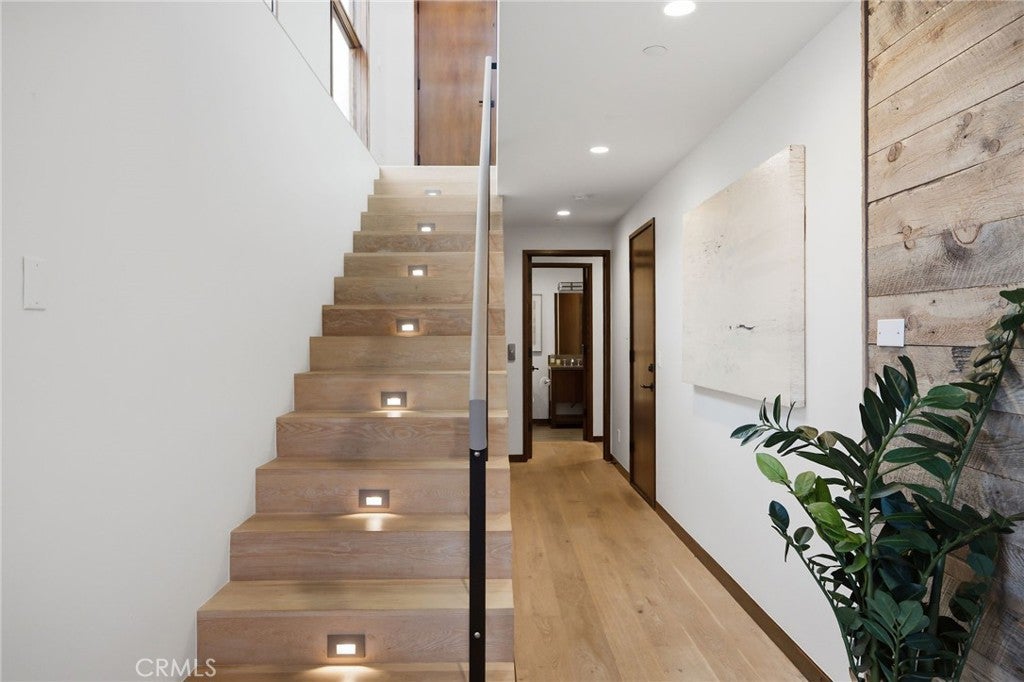
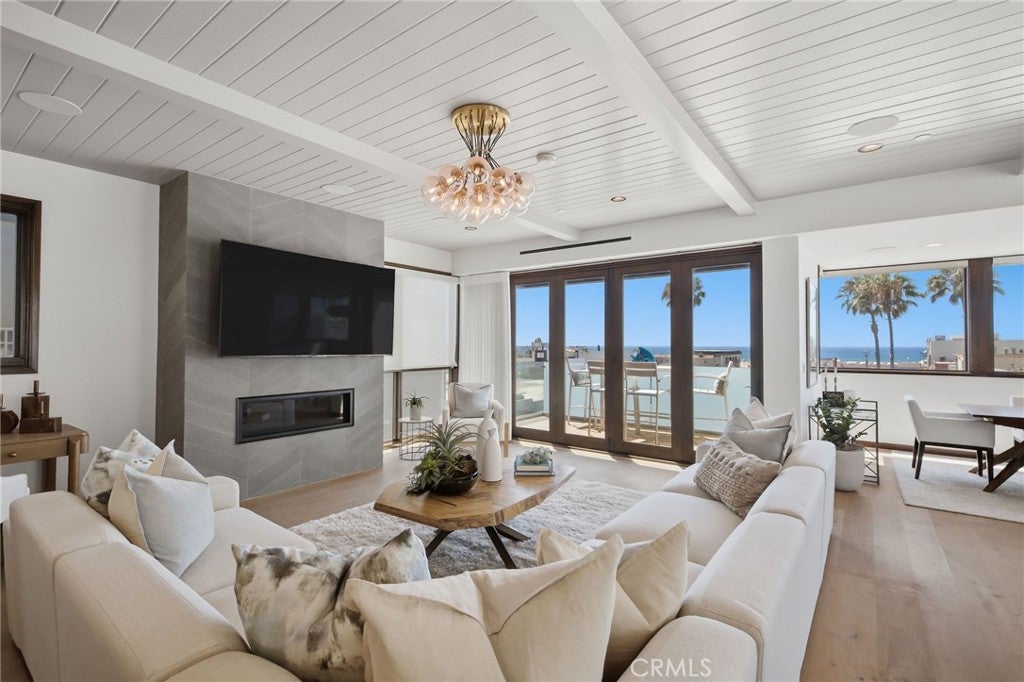
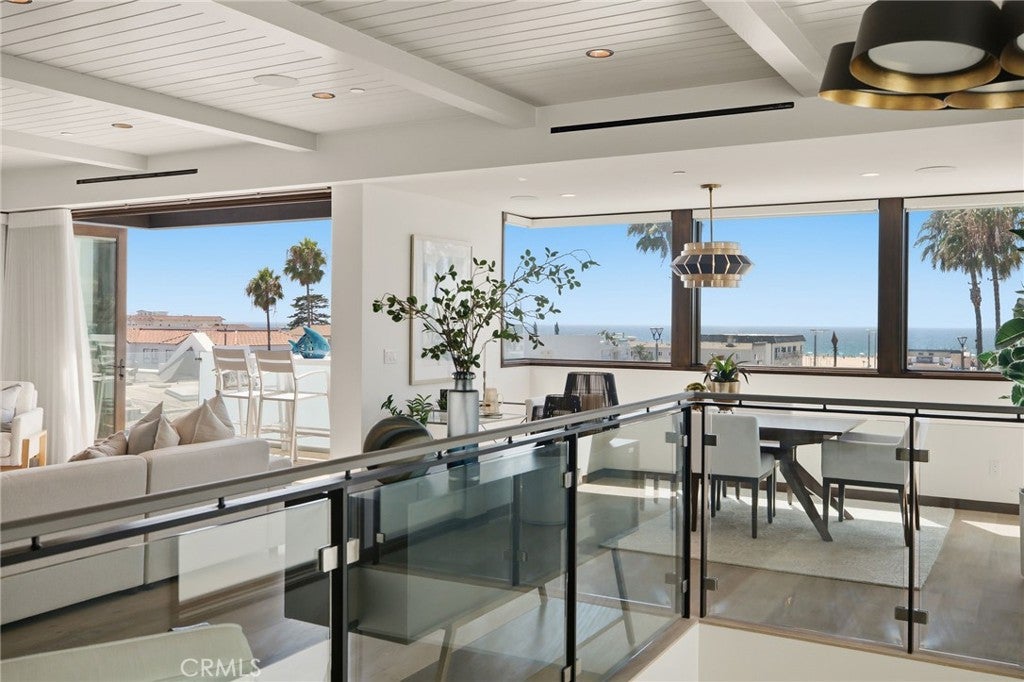
$22,128The Urban Beach House — a signature Jon Starr design where modern architecture meets the warmth and ease of Hermosa Beach living. Just one block from the sand and steps to downtown, this approximately 2,800-square-foot detached front townhome offers 4 bedrooms, 4.5 baths, a 3-stop elevator and panoramic ocean views that steal the show. Light pours in from every direction, shifting throughout the day and bringing the home to life. Walls of glass frame the Pacific, while clean architectural lines, floating staircases and open spaces give the home a fresh, modern edge. Warm textures and natural finishes soften the design, creating a home that feels sophisticated without ever feeling too formal. The main floor is made for gathering, with an open kitchen, great room and dining area. A generously sized island anchors the kitchen, complemented by a walk-in pantry and high-end appliances from Sub-Zero, Wolf, Viking and Bosch. And then there’s the rooftop. Perched above it all, the deck delivers sweeping ocean views—blue water by day, colorful skies at sunset and a sparkling coastline after dark. Dine under the stars, lounge in the sun (under an umbrella) or simply watch the waves roll in. Step outside and the heart of Hermosa is at your feet—the beach, surf, restaurants, cafés, shops, farmers’ market, concerts and volleyball. Pinch me. Modern with warmth. Luxury without pretense. Incredible views and the best of Hermosa outside your door.
| 2 weeks ago | Listing first seen on site | |
| 2 weeks ago | Listing updated with changes from the MLS® |

This information is for your personal, non-commercial use and may not be used for any purpose other than to identify prospective properties you may be interested in purchasing. The display of MLS data is usually deemed reliable but is NOT guaranteed accurate by the MLS. Buyers are responsible for verifying the accuracy of all information and should investigate the data themselves or retain appropriate professionals. Information from sources other than the Listing Agent may have been included in the MLS data. Unless otherwise specified in writing, the Broker/Agent has not and will not verify any information obtained from other sources. The Broker/Agent providing the information contained herein may or may not have been the Listing and/or Selling Agent.
Did you know? You can invite friends and family to your search. They can join your search, rate and discuss listings with you.